
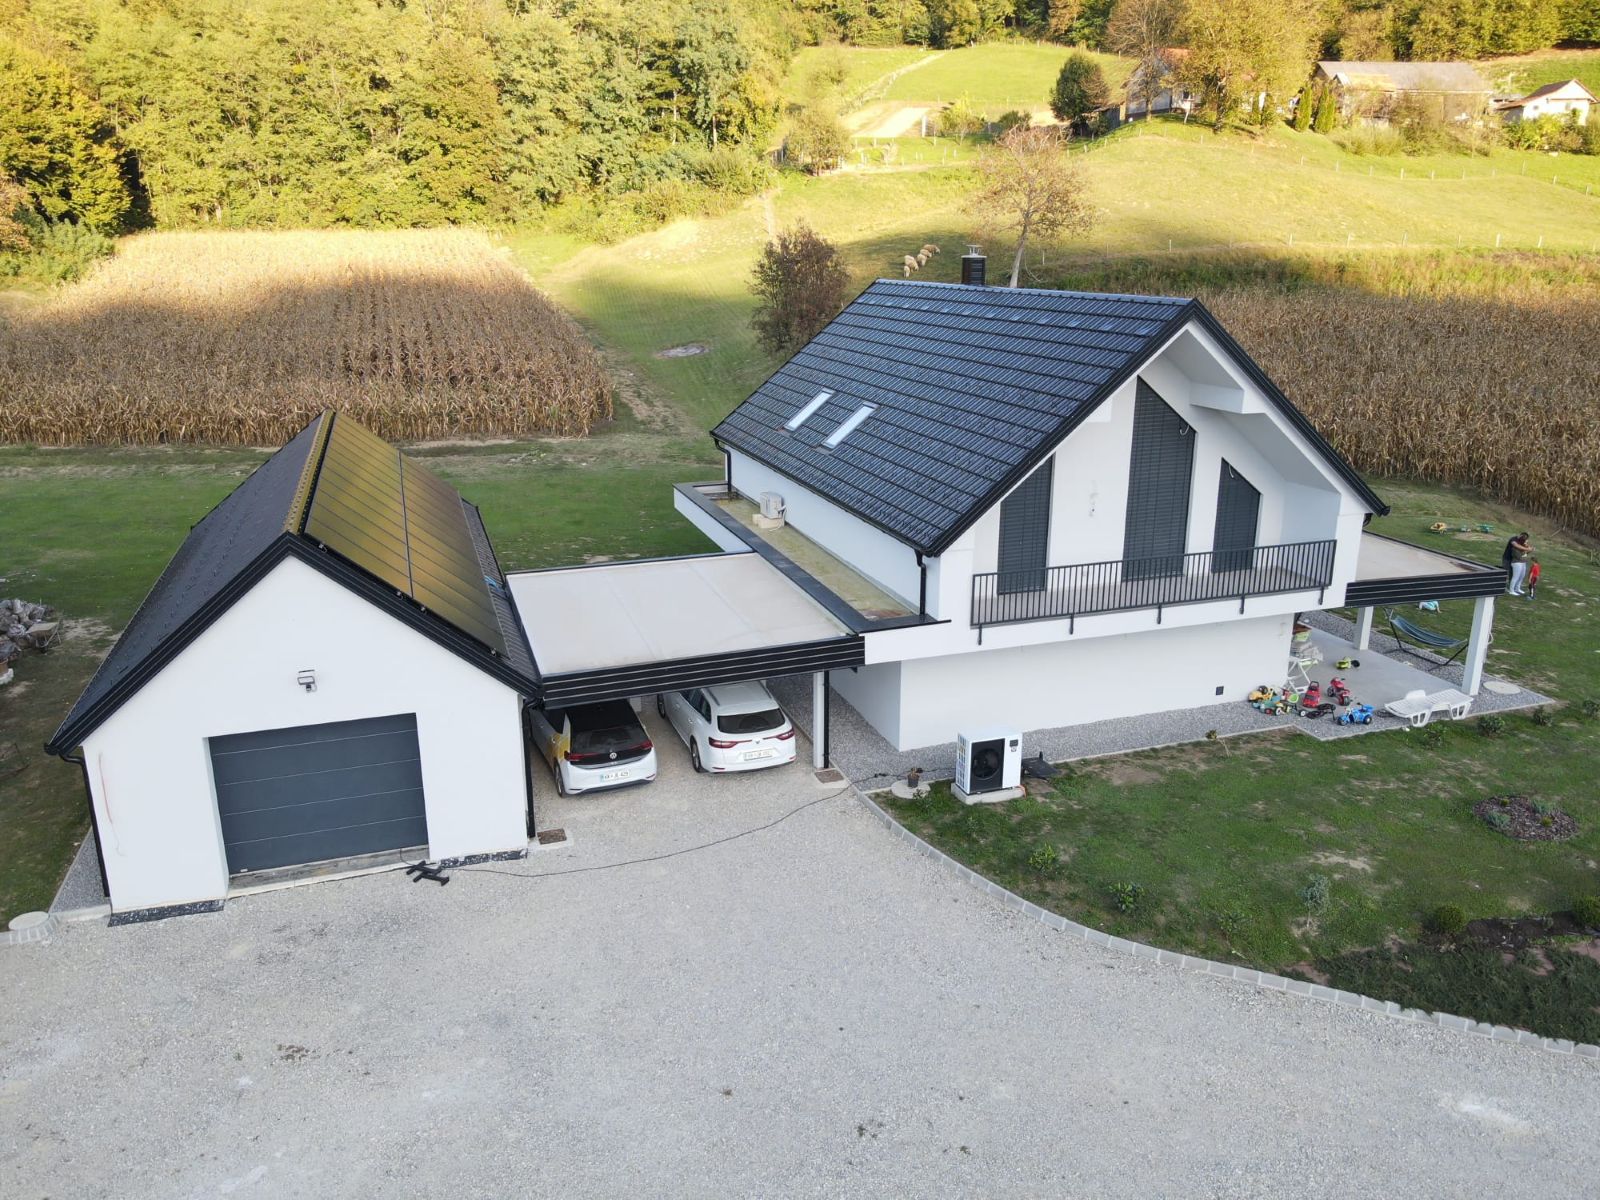
A new build without high bills: energy design from the first drawing
For a new build, we plan the energy solutions together with the architect and the designer: the solar power plant, battery energy storage system, heat pump and provision for an electric vehicle charging station are included in the project from the start, which means lower delivery costs and the lowest operating costs from day one.
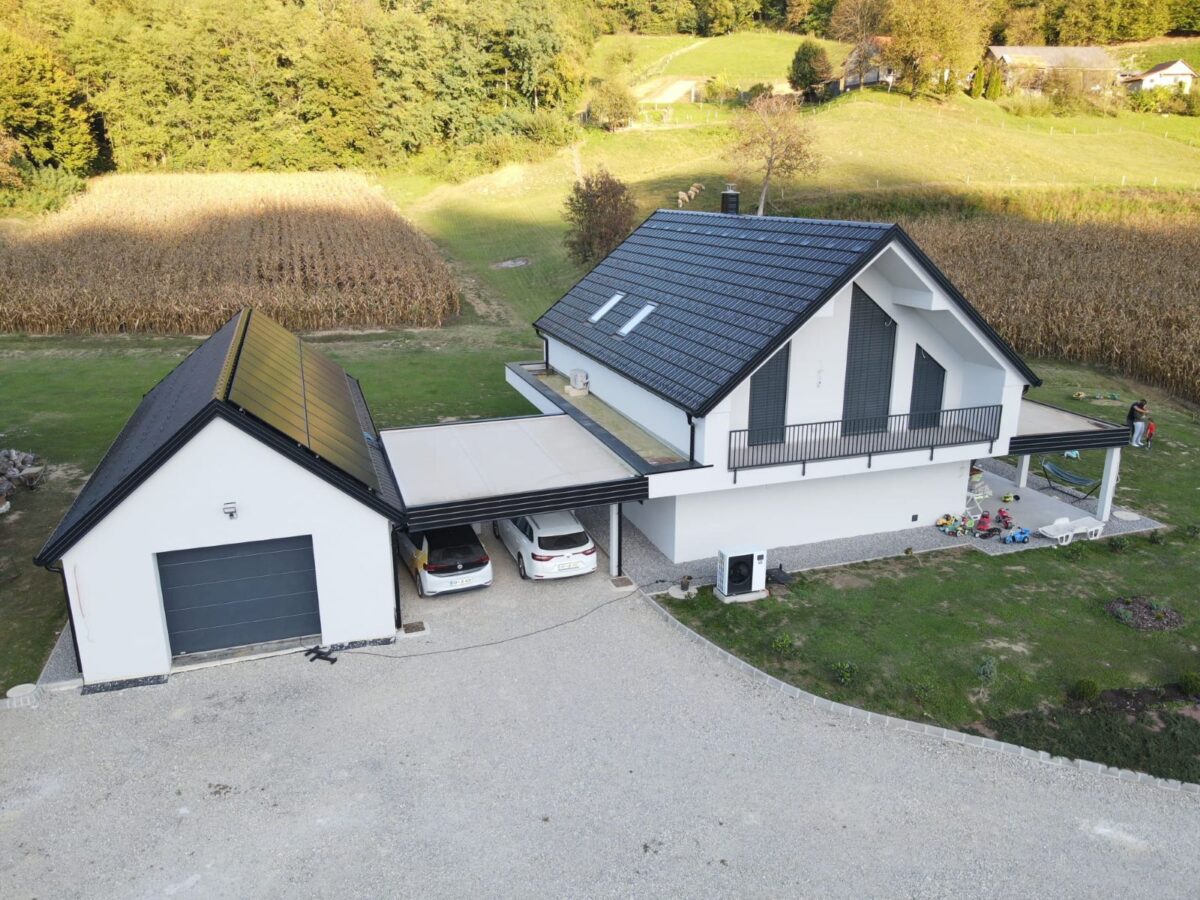
Energy design from the first drawing
The basic design covers an estimate of future annual consumption, a suitable roof area, the choice of heating system and the location of the distribution board. We then check the solar power plant, the storage system and the control. The final capacity is not universal: it is determined by the building design, the way you live and the grid connection conditions.
Why does this approach make sense?
A plan before installation
We plan penetrations, connections and space for the equipment while changes to the design are still easier.
Coordinated consumption
Heating, cooling, water preparation and future vehicle charging all affect the size of the system.
Option to upgrade later
Even if a storage system or a charging station is not part of the first phase, we can prepare the right connections for them.
What do we include in the project?
A new build has no actual consumption profile yet, so we start with the designed loads and the planned use of the building. The planned capacity of the power plant must be aligned with the roof design and the grid connection conditions.
Planned loads
We start with the designed appliances and the planned way of living.
Roof
We align the power plant capacity with the roof design and the available roof area.
Heating
We include heating, cooling and domestic water preparation in the estimate.
Technical room
We define the space for the equipment and the option of installing a storage system later.
Distribution board and cable routes
We plan penetrations, connections and routes before the building’s construction details are fixed.
Grid connection conditions
We check the final design against the grid connection and its conditions.
The first phase and preparing for the future
Selected equipment for the first phase
We define the heating, power plant and control based on the building design, the expected consumption and the budget.
- Designed loads and way of living
- Roof area and location of the distribution board
- Alignment with the construction schedule
Preparing for an upgrade
If a storage system or a charging station is not part of the first delivery, we plan the space and connections for a later step.
- Space for additional equipment
- Cable routes and connections
- Coordination with the architect and the designer
From the design concept to installation
Alignment with the project
With the architect and the designer, we check the roof, the building services and the expected consumption.
Electrical design
We define the connection and cable routes, the inverter location and the upgrade options.
Delivery
We install and commission the equipment in line with the construction schedule.
Related solutions
The related service describes the process from design to grid connection. An example from an existing building does not replace the design data of a new build.
Home solar power plant
The process from design to grid connection, aligned with the new-build project.
Let us plan the energy together with your home
Together we review your consumption, the technical options and your plans, and set the starting points for an individual design.
Answers to frequently asked questions
When should you involve the solar power plant contractor?
Ideally before the design of the electrical installations and the roof is finalised. That way we can coordinate the connection, cable routes and space for the equipment.
Do I need to buy the battery storage system straight away?
No. But already in the first phase we can check the space and electrical requirements and the compatibility of the selected equipment for later installation.
How do you estimate the consumption of a house that has not been built yet?
We start from the designed heating and cooling, the number of occupants, the planned appliances and mobility. The estimate may change after you move in, so we state the assumptions.